
Views - Primary on Main
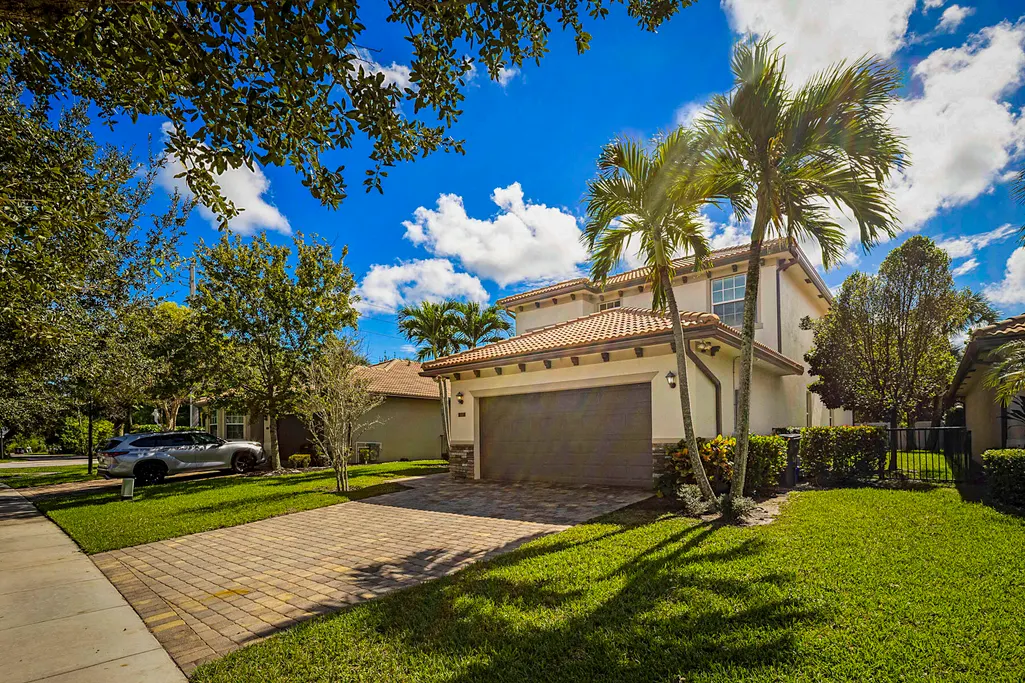
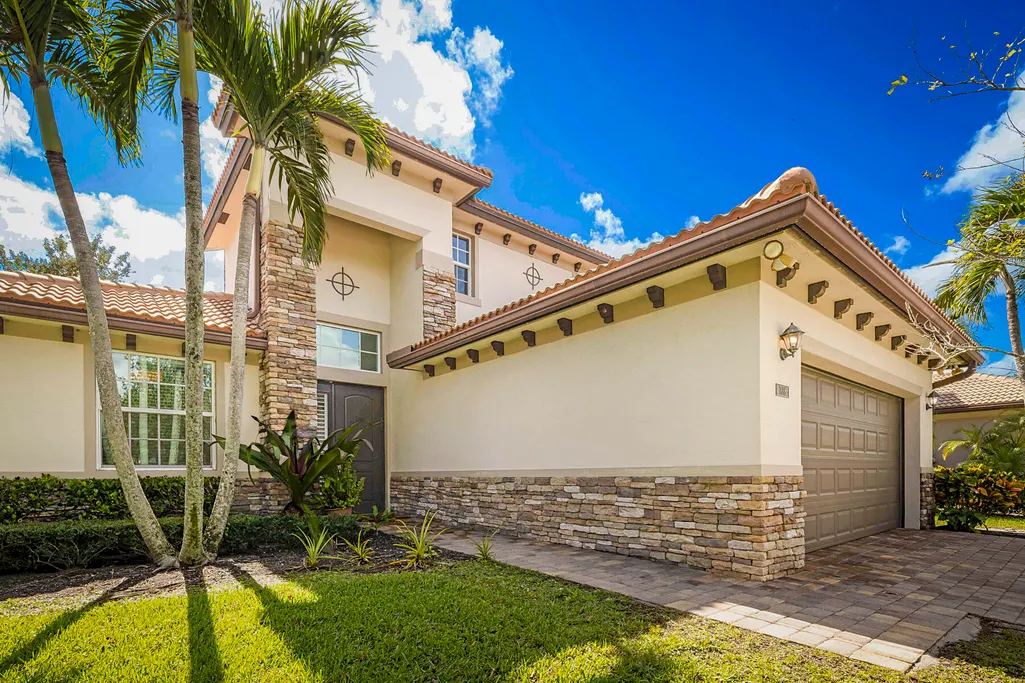
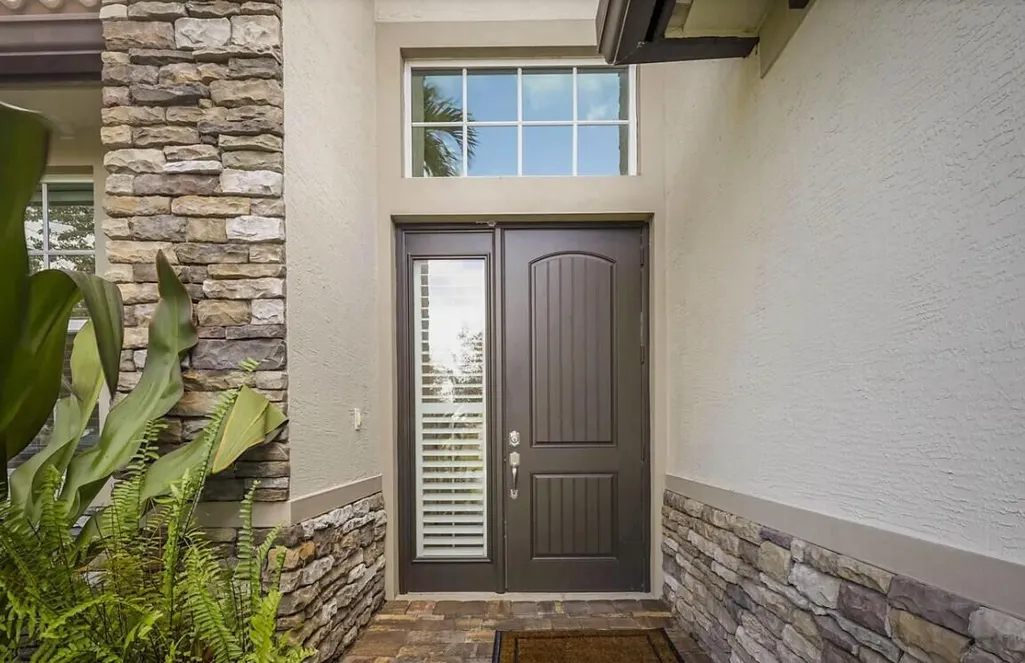
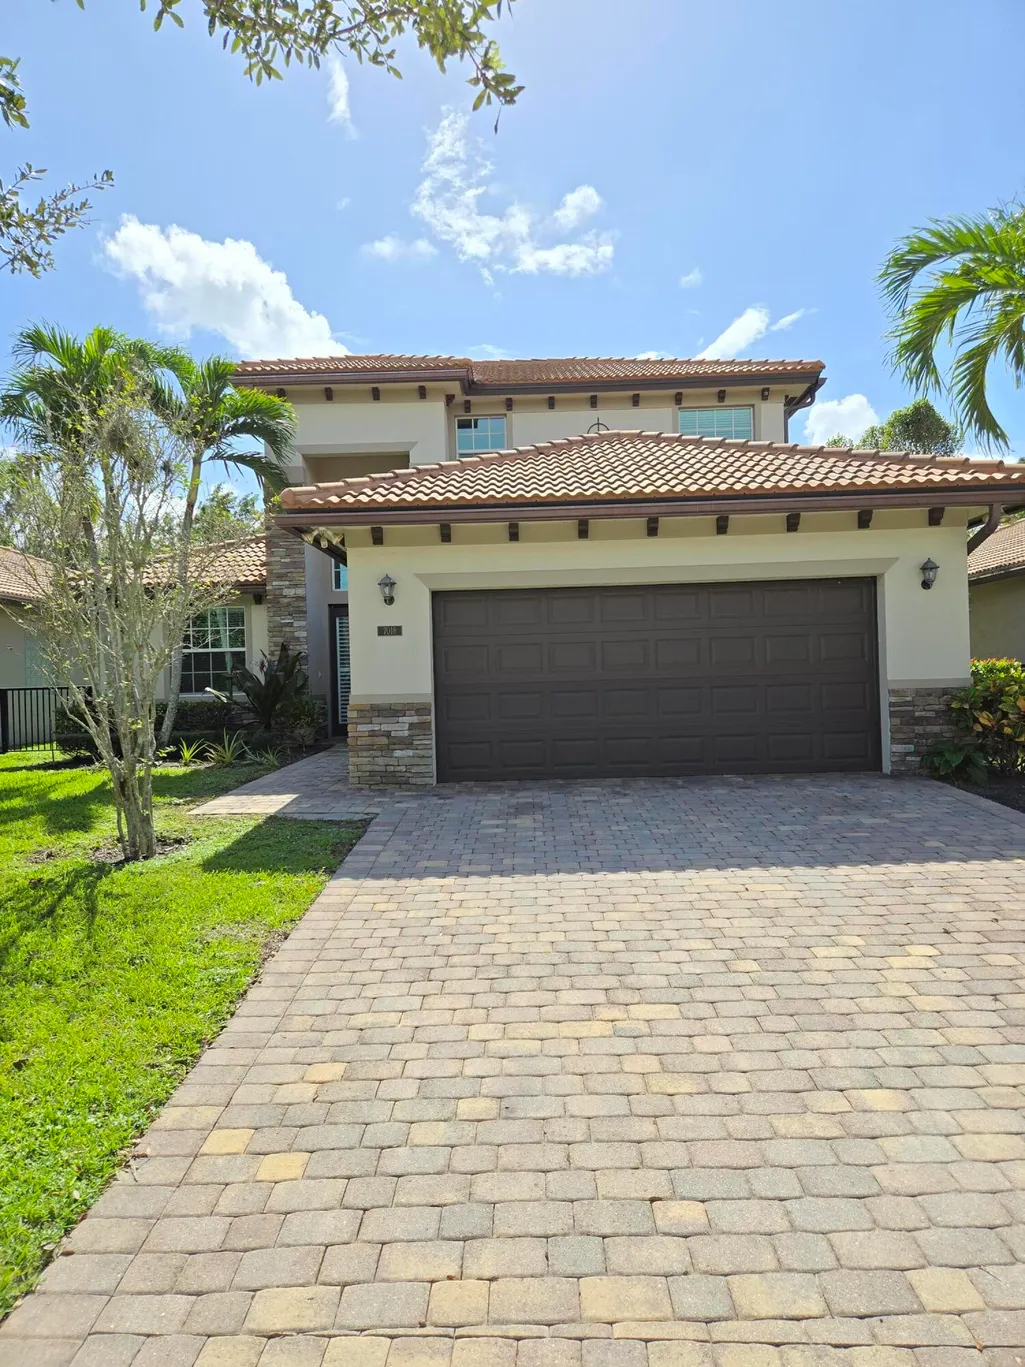
Address
7018 Limestone Cay Road, Jupiter, FL
Price
$ 865,000
Property Attributes
- MLS#B26093334
- TypeSingle Family
- Listing Status Active
- CountyPalm Beach
- CityJupiter
- Area5070
- NeighborhoodLimestone Cay
- Zip33458
- Style
- Year Built2015
- Taxes$ 11463
- Price$ 865,000
- Bedrooms4
- Full Bathrooms3
- Half Bathrooms0
- Sqr Footage2586
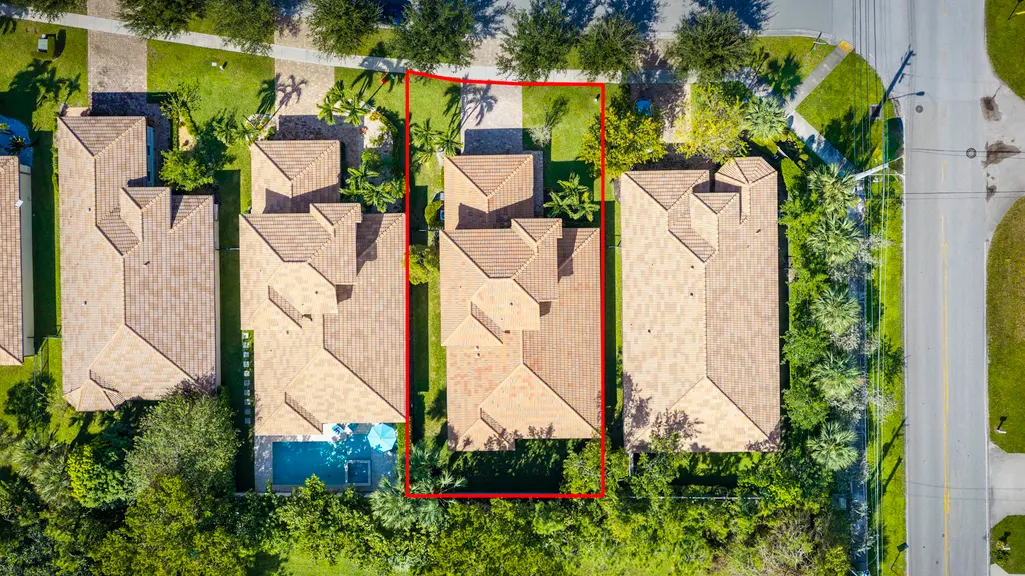
- Lot Size0.17 Acres
Data Source:
Beaches MLS (FL)
Property Description
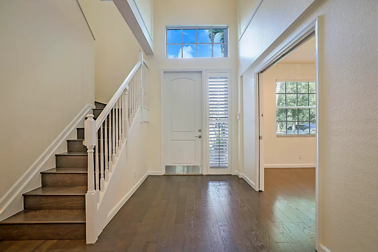
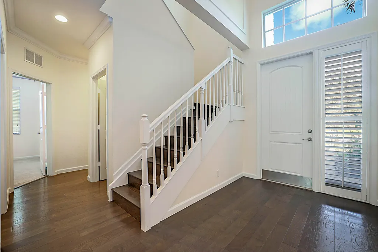
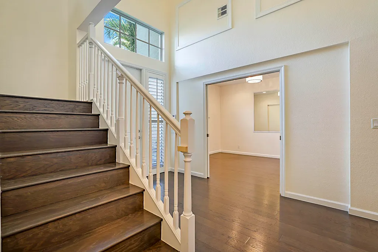
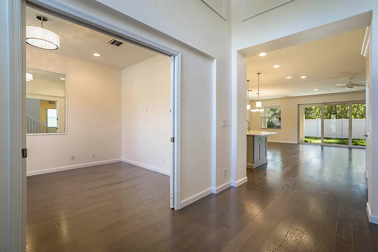
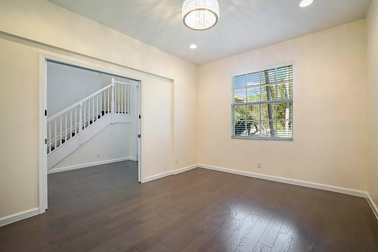
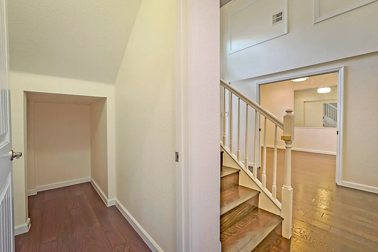
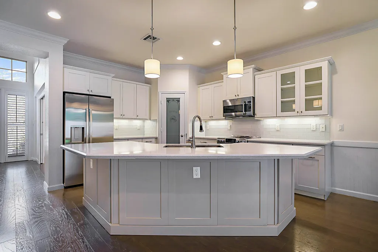
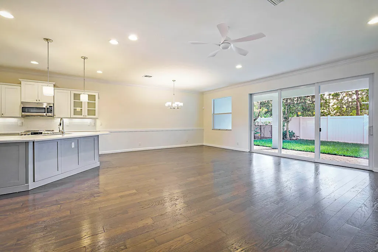
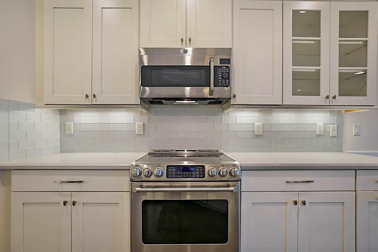
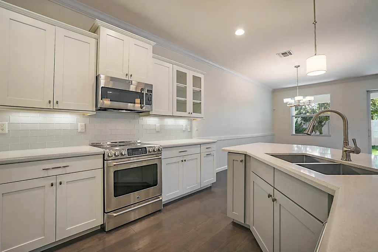
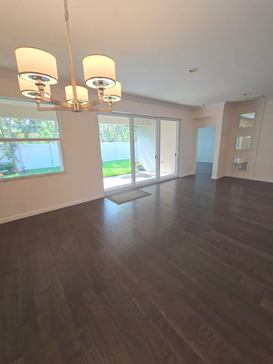
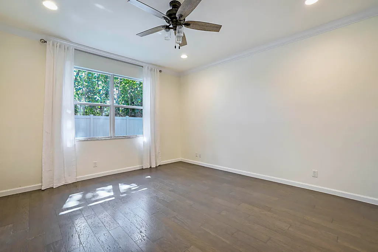
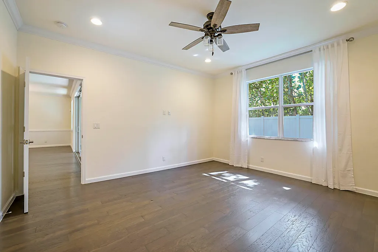
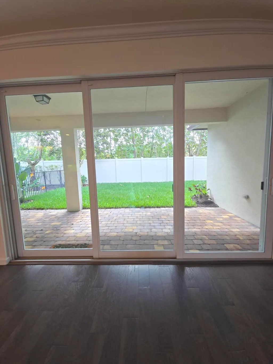
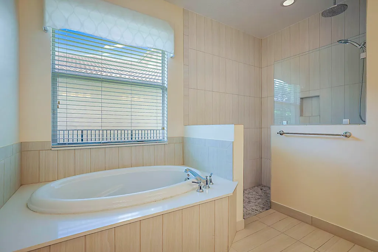
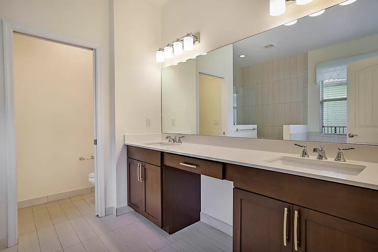
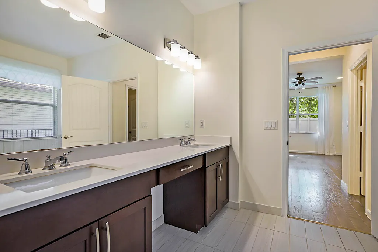
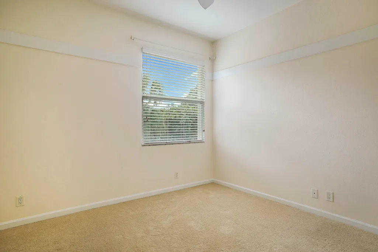
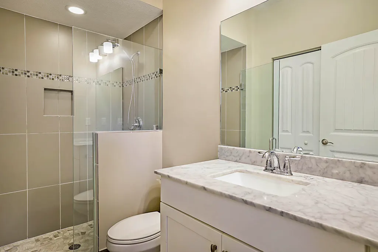
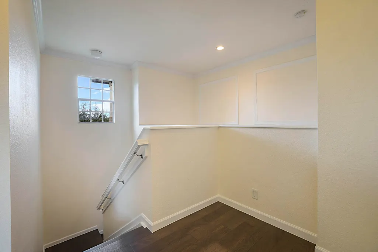
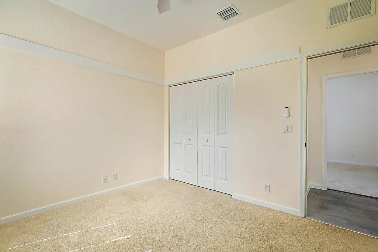
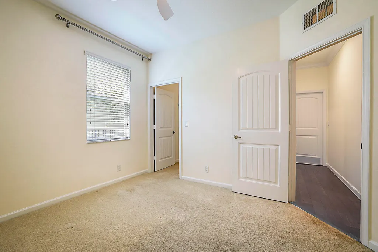
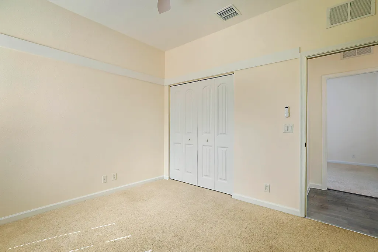
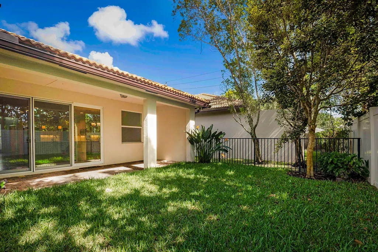
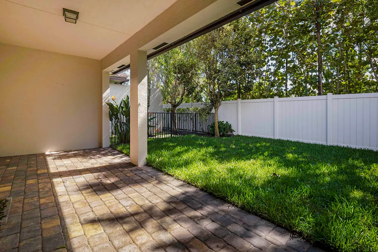
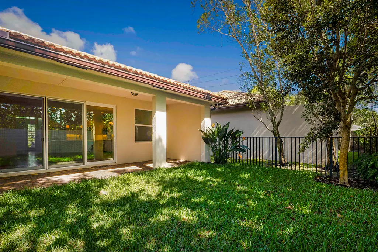
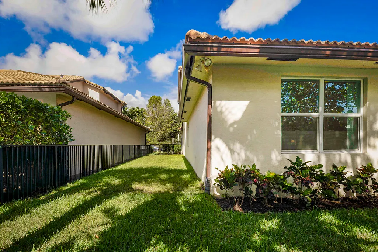
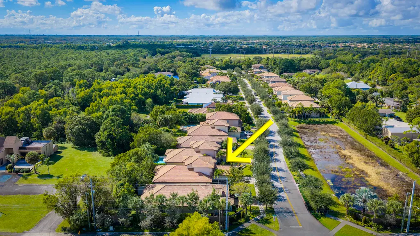
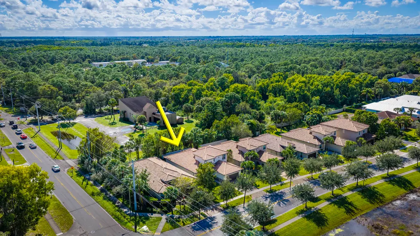
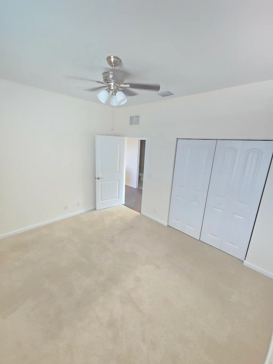
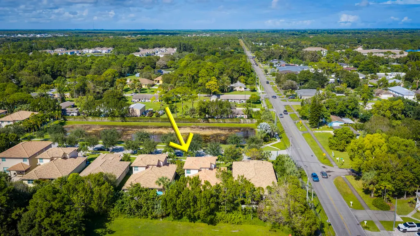
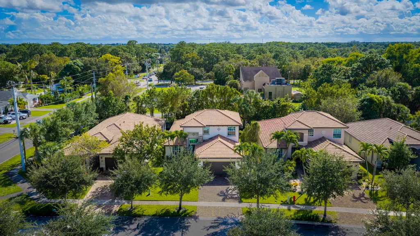
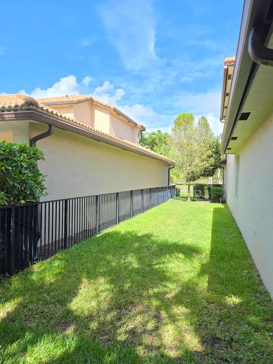
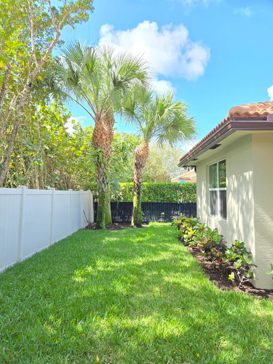
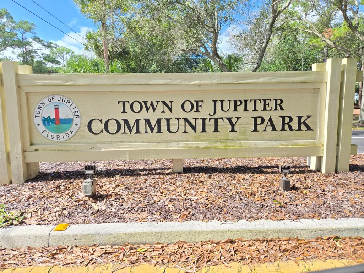
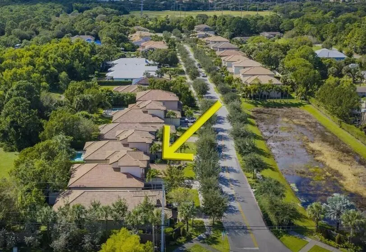
Beautiful contemporary 4 Bedroom, 3 full baths with office/den located in the charming neighborhood of Stonewood Reserve. This light and bright impeccably maintained spacious home features a first-floor primary guest suite, study/den and guest bedroom with a full bathroom on the main level. The large gourmet kitchen features a breakfast area, stainless steel appliances, quartz counter tops, a 2 mos old Refrigerator, large pantry with island that opens up to family room overlooking a covered patio & private backyard. 2nd floor features 2 additional guest rooms with a full bath. Additionally, this home has full Impact Windows & Doors, Plantation Shutters, Blinds, custom wall accents and Crown Molding throughout. 1yr old hot water heater. Back yard was just re-sodded. Jupiter Community Park, is located a short distance from this home. It is a 94-acre multi-sport facility. It's also dog friendly! It has ball fields, playgrounds, walking/jogging paths & volleyball courts. It's a amazing place for the whole family (see attached flyer) . Also note, this home is in the Jupiter A-rated school district and within walking distance to Limestone Creek Elementary.
| Elementary School | Middle School | High School |
|---|---|---|
| Limestone Creek Elementary School | Jupiter Middle School | Jupiter High School |
| Price History | |
|---|---|
| 10/27/2026 | Listed $865,000 |
General Features
| Membership Required | false |
|---|---|
| Sewer | Public Sewer |
| Heating | Central |
| Cooling | Central Air,Ceiling Fan(s) |
| Utilities | Cable Available,Sewer Available |
| Possession | Close Of Escrow |
| Roof | Barrel |
| Appliances | Dryer,Dishwasher,Freezer,Microwave,Oven,Refrigerator,Washer |
| HOA Fee | 260 |
| Garage Spaces | 2 |
| Association Fee Includes | Common Areas,Maintenance Grounds |
| Patio/Porch Features | Covered,Patio |
| Architectural Style | Colonial |
| Security Features | Security System Owned,Gated Community,Smoke Detector(s) |
| Construction Materials | CBS (Concrete Block Structure),Block,Stone |
| Pets Allowed | Breed Restrictions,Number Limit,Yes |
| Year Built | 2015 |
| View | Garden |
| Stories Count | 2 |
| Levels | Two |
| Property Subtype | Single Family Residence |
| Tax Year | 2025 |
| Waterfront Features | None |
| Community Features | Home Owners Association,Gated |
| Community Type | Gated Community |
| Accessibility | None |
| Assoc Fee Paid Per | Monthly |
| County | Palm Beach |
| New Construction | false |
| Property Type | Residential |
| Association Amenities | Other |
| Attached Garage | true |
| Subdivision Name | Limestone Cay |
| Facing Direction | North |
| Garage Y/N | true |
| Total Rooms | 3 |
| Full Baths | 3 |
| Status | Active |
| Directions | I95 to Indiantown Rd. East to Island Way, left onto Island Way to Limestone Creek Rd. turn right and continue for 3/4 of a mile. Stonewood Reserve on left. Take Limestone Cay to home on Left. |
| High School | Jupiter |
| City | Jupiter |
| Senior Community Y/N | false |
| MLS Area | 5070 |
| Carport Y/N | false |
| Elementary School | Limestone Creek |
| Tax Annual Amount | 11463.07 |
| Middle/Junior High School | Jupiter |
| Property Condition | Resale |
| MLS Area Minor | PB31 |
| Virtual Tour | https://www.propertypanorama.com/7018-Limestone-Cay-Road-Jupiter-FL-33458/unbranded |
| Standard Status | Active |
| Occupancy Type | Call Agent |
| Property Sub Type Additional | Single Family Residence |
| PostalCity | Jupiter |
| Legal Description | LIMESTONE CAY LT 28 |
Interior Features
| Interior Amenities | Bathtub,Dining Area,Separate/Formal Dining Room,Dual Sinks,Eat-in Kitchen,High Ceilings,Main Level Primary,Soaking Tub,Separate Shower,Walk-In Closet(s) |
|---|---|
| Flooring | Carpet,Tile |
| Total Stories | 2 |
| Air Conditioning Y/N | true |
| Heating Y/N | true |
| Fireplace Y/N | false |
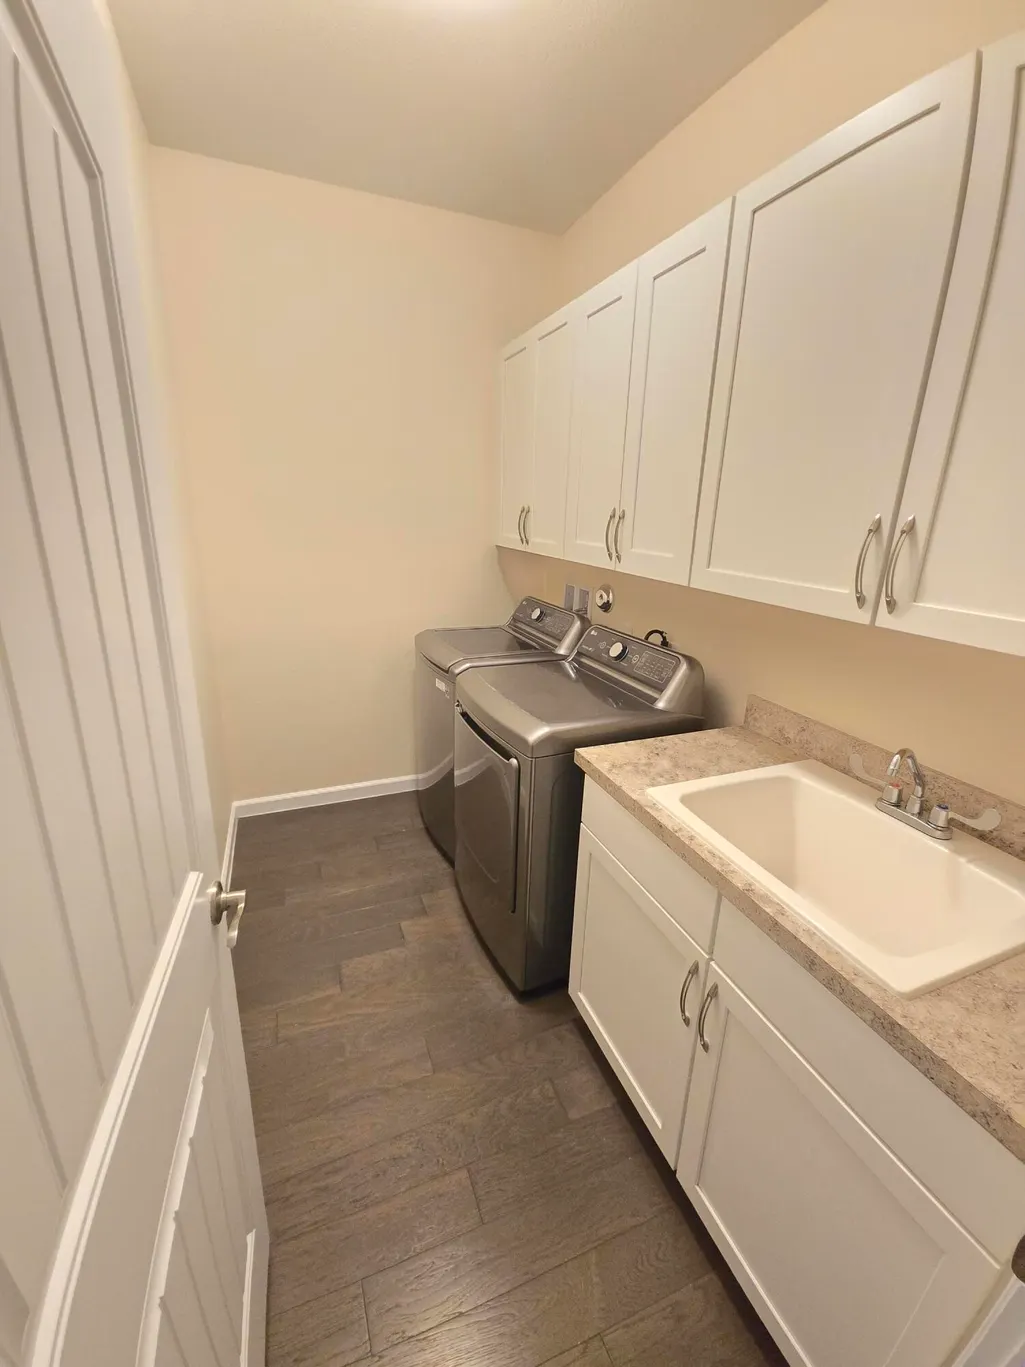
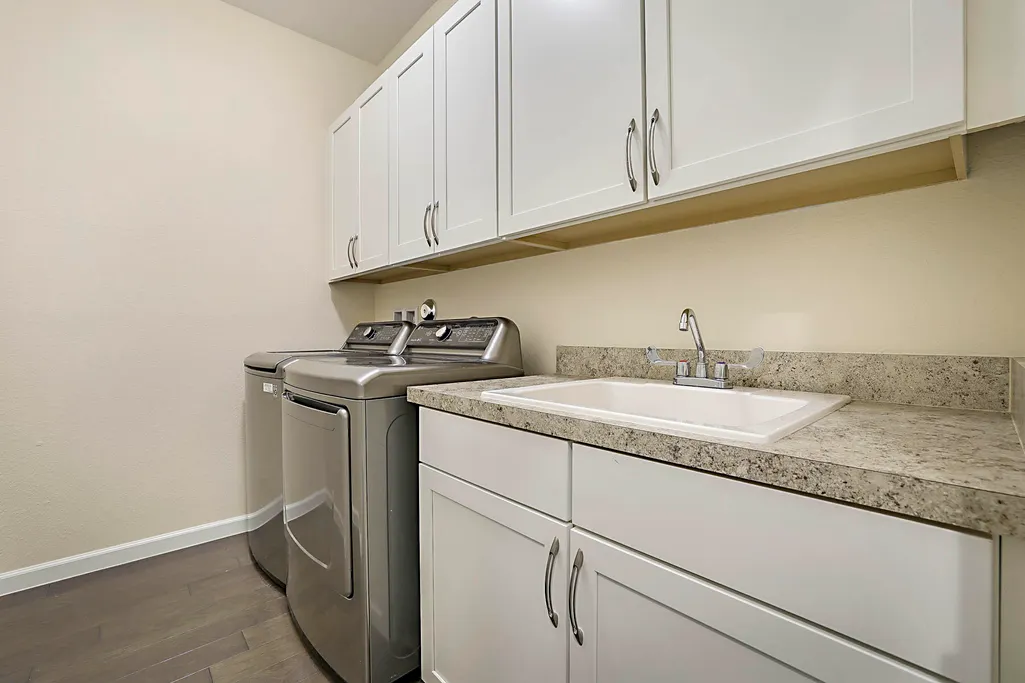
| Laundry Features | Inside,Laundry Tub |
| Total Bedrooms | 4 |
| Main Level Bedrooms | 2 |
| Main Level Bathrooms | 1 |
| Total Baths | 3 |
Exterior Features
| Private Pool | false |
|---|---|
| Exterior Amenities | Outdoor Living Area |
| Parking Features | Attached,Driveway,Garage |
| Lot Features | Sprinklers Automatic,Sprinkler System,< 1/4 Acre |
| Water Source | Public |
| Total Parking | 4 |
| Lot Size Area | 7540 |
| Building Area Total | 3415 |
| Lot Size Acres | 0.17 |
| Waterfront Y/N | false |
| Covered Spaces | 2 |
Amenities
- Foreclosure
- Views
- Short Sale
- New Construction
- Adult 55+
- Lease To Own
- No HOA Fees
- Furnished
- Primary On Main
- Air Conditioning
- Seller Finance
- Green
- Fixer Upper
- Horse
- Golf
- Fireplace
- Deck
- Garage
- Basement
- Pool
Property vs Single Family Average in 33458
Price
Taxes
Year Built
 All information deemed reliable but not guaranteed. All properties are subject to prior sale, change or withdrawal. Neither listing broker(s) or information provider(s) shall be responsible for any typographical errors, misinformation, misprints and shall be held totally harmless. Listing(s) information is provided for consumer's personal, non-commercial use and may not be used for any purpose other than to identify prospective properties consumers may be interested in purchasing. The data relating
