
Waterfront
Address
4306 Waterway Drive, Lake Worth, FL
Price
$ 699,000
Property Attributes
- MLS#B26093091
- TypeSingle Family
- Listing Status Active
- CountyPalm Beach
- CityLake Worth
- Area5700
- NeighborhoodBARAMA PARK
- Zip33461
- Style
- Year Built1968
- Taxes$ 8137
- Price$ 699,000
- Bedrooms3
- Full Bathrooms2
- Half Bathrooms0
- Sqr Footage2474
- Lot Size0.24 Acres
Data Source:
Beaches MLS (FL)
Property Description
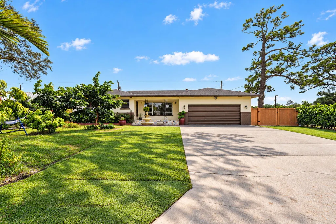
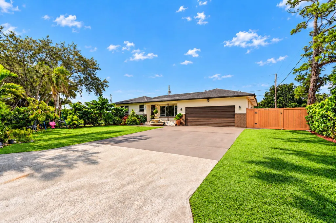
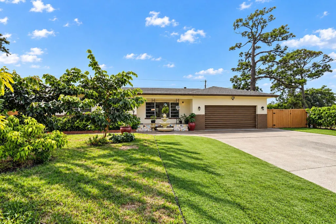
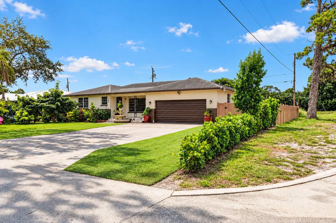
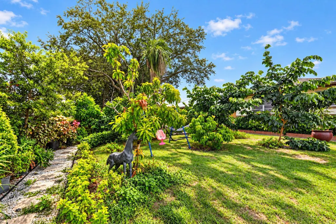
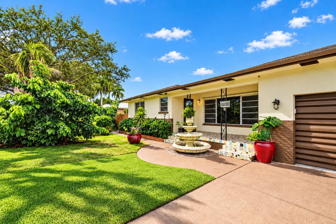
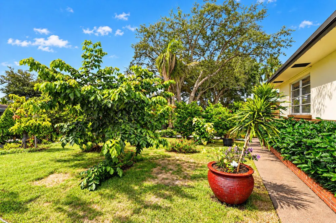
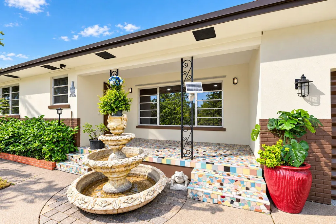
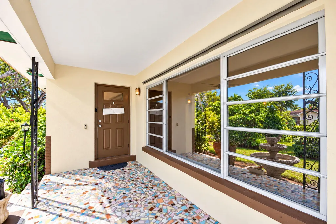
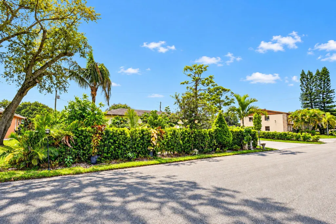
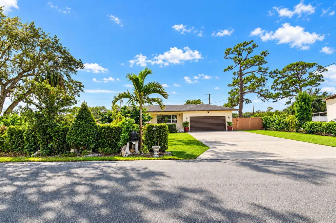
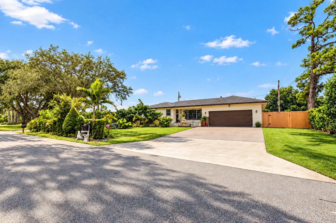
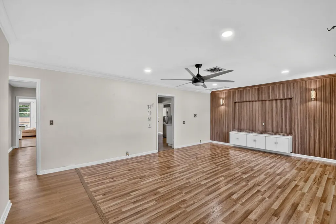
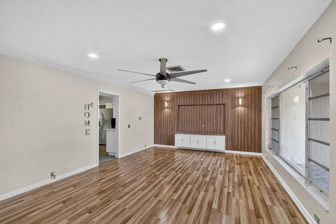
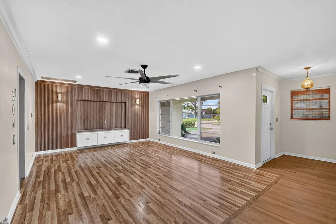
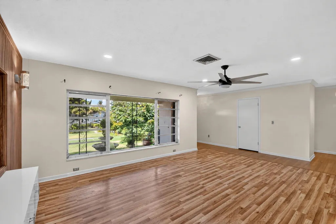
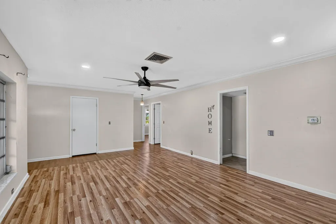
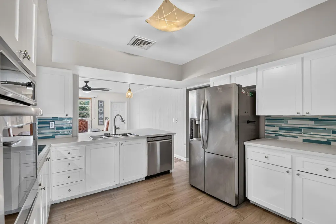
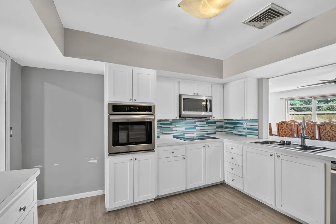
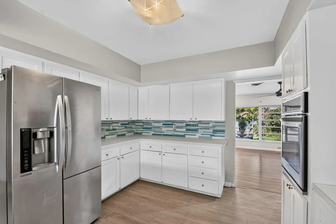
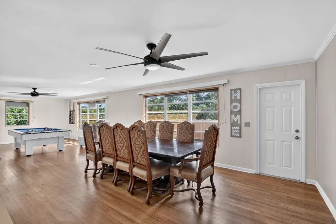
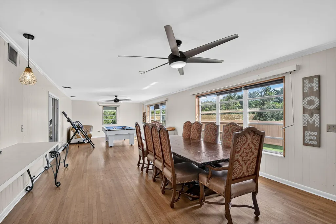
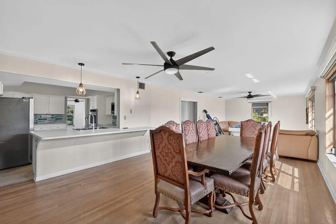
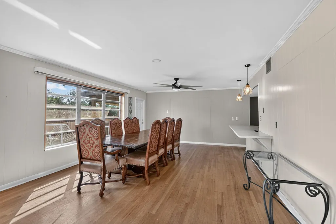
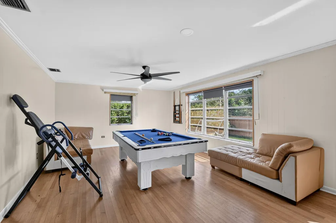
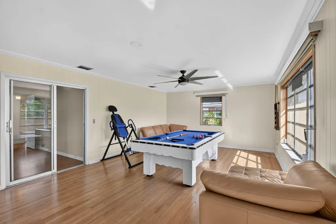
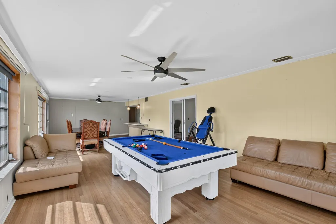
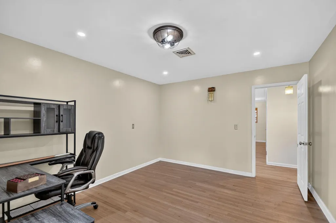
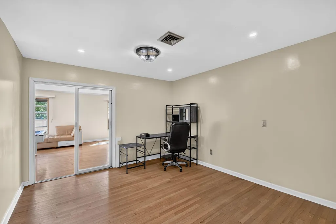
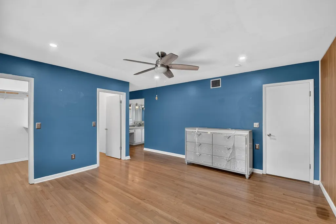
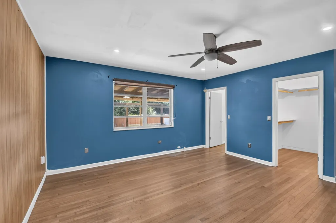
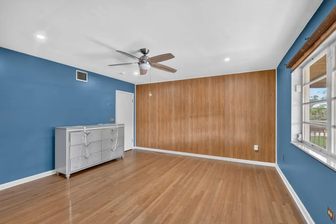
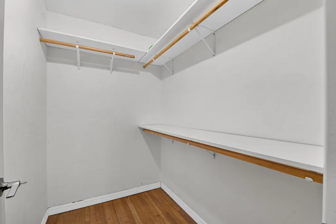
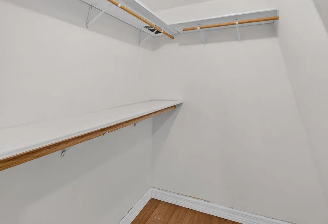
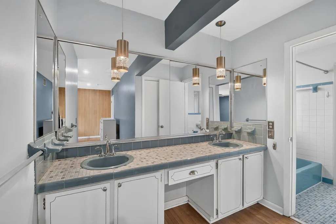
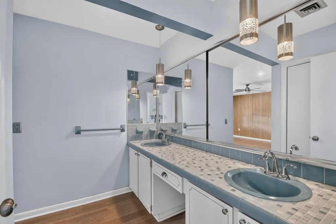
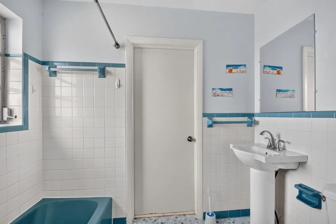
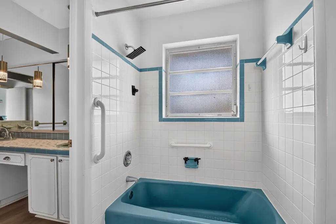
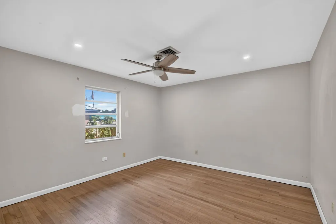
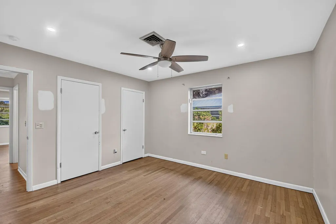
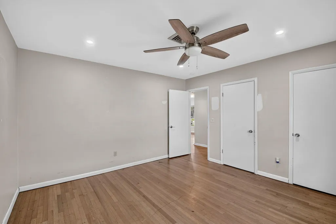
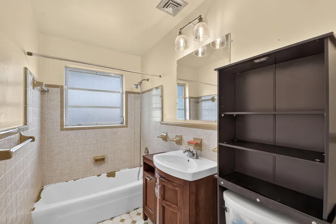
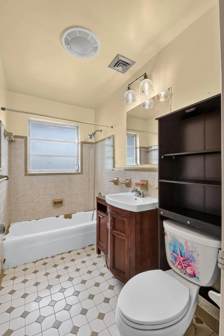
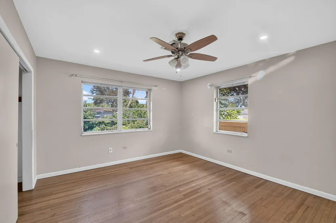
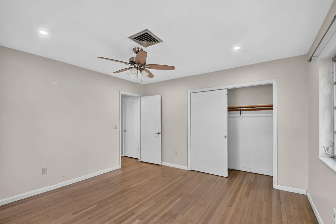
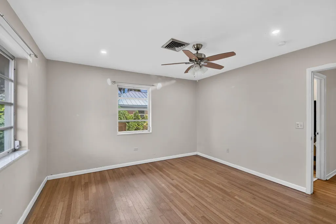
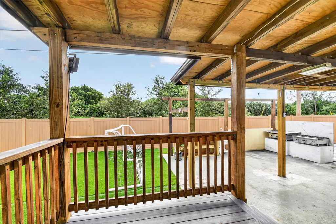
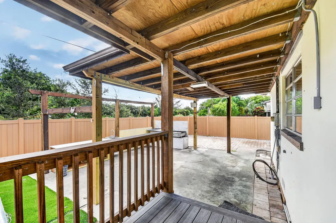
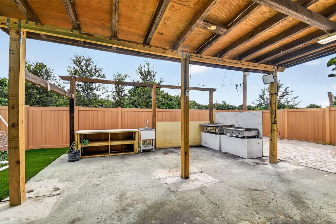
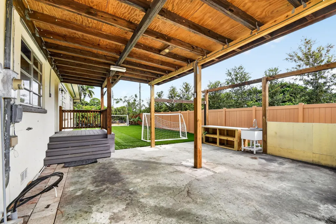
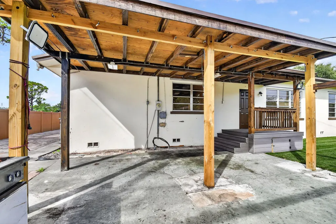
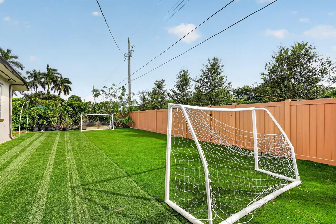
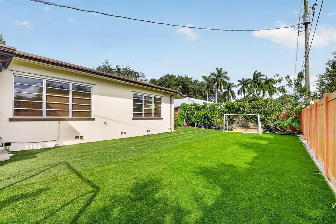
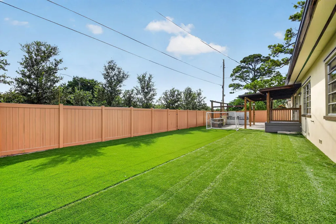
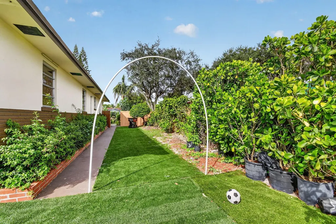
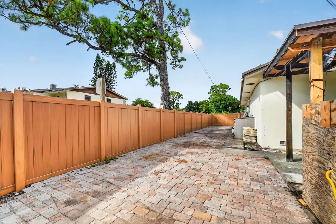
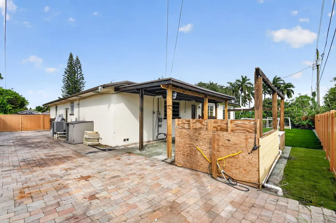
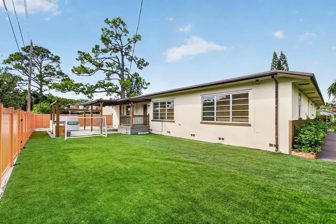
Waterfront charm, vintage character, and modern comfort come together at 4306 Waterway Drive. Nestled along a peaceful canal in one of Lake Worth's most established neighborhoods, this one-of-a-kind residence offers a lifestyle that's increasingly hard to find in South Florida. From the moment you arrive, the oversized front porch sets the tone, inviting you to slow down and savor the Florida breeze. Inside, nearly 2,500 square feet of thoughtfully designed living space showcases a blend of classic architectural character and tasteful updates. Rich refinished quarter-sawn red oak hardwood floors flow throughout the home, while multiple living areas provide the flexibility today's homeowners desire. The updated kitchen serves as the heart of the home, featuring crisp white shaker cabinetry, stainless steel appliances, and abundant storage. A spacious Florida room expands the living space even further, creating the perfect setting for entertaining, family gatherings, a game room, or a private retreat. Step outside to discover what truly makes this property special. Set on a sprawling 10,000+ square foot lot, the fully fenced backyard overlooks a scenic canal, offering a rare combination of privacy, water views, and room to roam. Whether you're storing your boat, RV, or camper, launching a paddleboard at sunset, or enjoying weekend adventures right from your backyard, this property embraces the South Florida outdoor lifestyle. Complete with oversized bedrooms, a versatile room, and generator hookup for added peace of mind, this home offers space, functionality, and personality that newer construction simply can't replicate. A home with soul, space for every adventure, and waterfront views that make every day feel like a getaway.
| Elementary School | Middle School | High School |
|---|---|---|
| Diamond View Elementary School | Tradewinds Middle School | Lake Worth High School |
| Price History | |
|---|---|
| 10/27/2026 | Listed $699,000 |
General Features
| Membership Required | false |
|---|---|
| Membership Description | No Membership Available |
| Sewer | Public Sewer,Septic Tank |
| Heating | Central,Electric |
| Cooling | Central Air,Ceiling Fan(s),Electric |
| Utilities | Sewer Available,Water Available |
| Possession | Close Of Escrow |
| Roof | Composition,Shingle |
| Appliances | Cooktop,Dryer,Dishwasher,Electric Water Heater,Microwave,Oven,Refrigerator,Water Heater,Washer |
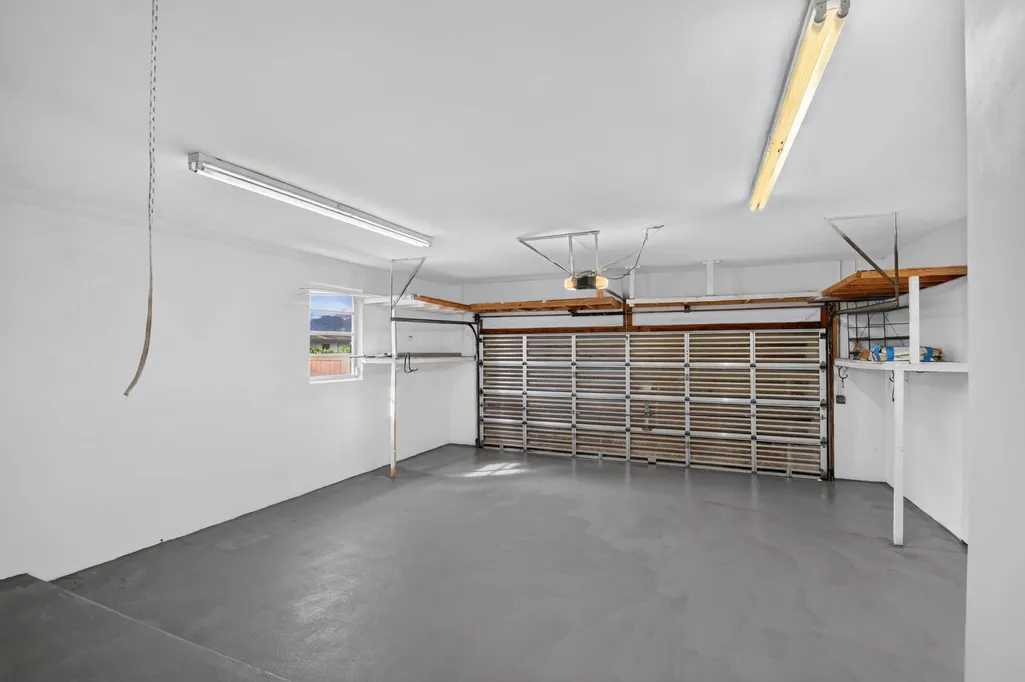
| Garage Spaces | 2 |
| Patio/Porch Features | Patio,Porch |
| Architectural Style | Ranch |
| Construction Materials | CBS (Concrete Block Structure),Block |
| Pets Allowed | No Pet Restrictions,Yes |
| Year Built | 1968 |
| View | Canal |
| Stories Count | 1 |
| Levels | Multi/Split,One |
| Property Subtype | Single Family Residence |
| Tax Year | 2025 |
| Waterfront Features | Canal Access,Canal Front |
| Accessibility | None |
| County | Palm Beach |
| New Construction | false |
| Property Type | Residential |
| Attached Garage | true |
| Subdivision Name | BARAMA PARK |
| Facing Direction | North |
| Garage Y/N | true |
| Total Rooms | 8 |
| Full Baths | 2 |
| Status | Active |
| High School | Lake Worth |
| City | Lake Worth |
| Senior Community Y/N | false |
| MLS Area | 5700 |
| Carport Y/N | false |
| Elementary School | Diamond View |
| Tax Annual Amount | 8137 |
| Middle/Junior High School | Tradewinds |
| Property Condition | Resale |
| MLS Area Minor | PB17 |
| Virtual Tour | https://www.propertypanorama.com/4306-Waterway-Drive-Lake-Worth-FL-33461/unbranded |
| Standard Status | Active |
| Property Sub Type Additional | Single Family Residence |
| PostalCity | Lake Worth |
| Legal Description | BARAMA PARK LT 7 & W 1/2 OF LT 8 |
Interior Features
| Interior Amenities | Breakfast Area,Dual Sinks,Pantry,Split Bedrooms,Stacked Bedrooms,Walk-In Closet(s) |
|---|---|
| Flooring | Wood |
| Furnished Y/N | Unfurnished |
| Total Stories | 1 |
| Air Conditioning Y/N | true |
| Heating Y/N | true |
| Window Features | Blinds,Drapes |
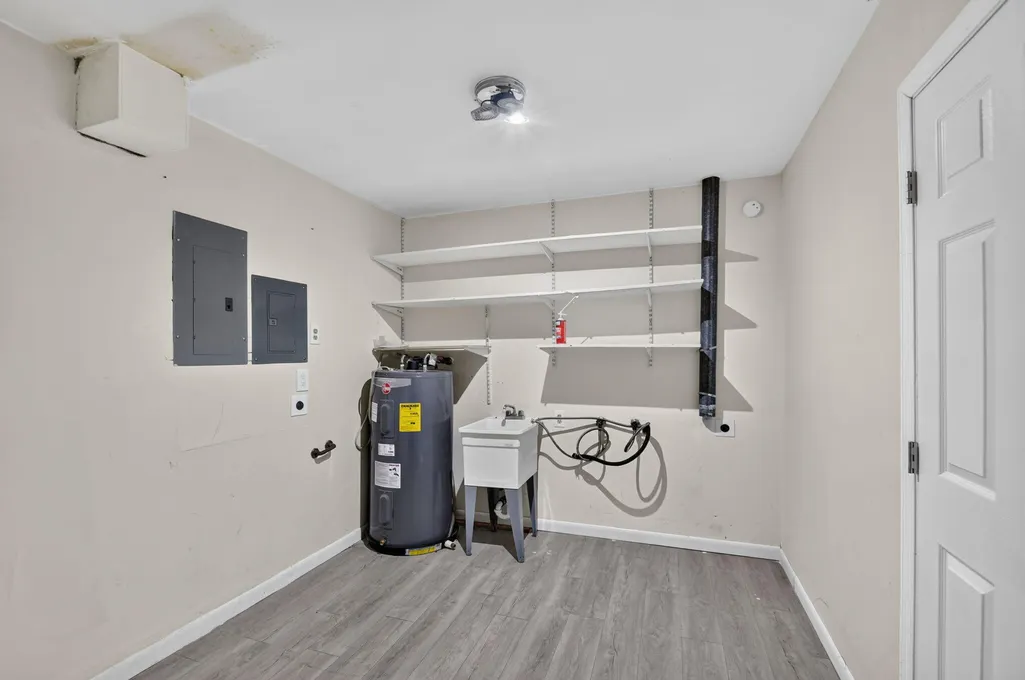
| Laundry Features | Washer Hookup,In Garage |
| Total Bedrooms | 3 |
| Main Level Bedrooms | 3 |
| Main Level Bathrooms | 2 |
| Total Baths | 2 |
Exterior Features
| Private Pool | false |
|---|---|
| Exterior Amenities | Outdoor Living Area |
| Fencing | Fenced |
| Parking Features | Attached,Garage |
| Lot Features | Sprinklers Automatic,Sprinkler System,< 1/4 Acre |
| Water Source | Public |
| Total Parking | 4 |
| Lot Size Area | 10651 |
| Building Area Total | 3162 |
| Lot Size Acres | 0.24 |
| Waterfront Y/N | true |
| Covered Spaces | 2 |
Amenities
- Foreclosure
- Views
- Short Sale
- New Construction
- Adult 55+
- Lease To Own
- No HOA Fees
- Furnished
- Primary On Main
- Air Conditioning
- Seller Finance
- Green
- Fixer Upper
- Horse
- Golf
- Fireplace
- Deck
- Garage
- Basement
- Pool
Property vs Single Family Average in 33461
Price
Taxes
Year Built
 All information deemed reliable but not guaranteed. All properties are subject to prior sale, change or withdrawal. Neither listing broker(s) or information provider(s) shall be responsible for any typographical errors, misinformation, misprints and shall be held totally harmless. Listing(s) information is provided for consumer's personal, non-commercial use and may not be used for any purpose other than to identify prospective properties consumers may be interested in purchasing. The data relating
