
Open House Sun, Nov 8th 12:00 PM - 02:30 PM - Price Reduction - Water Views - New Construction



Address
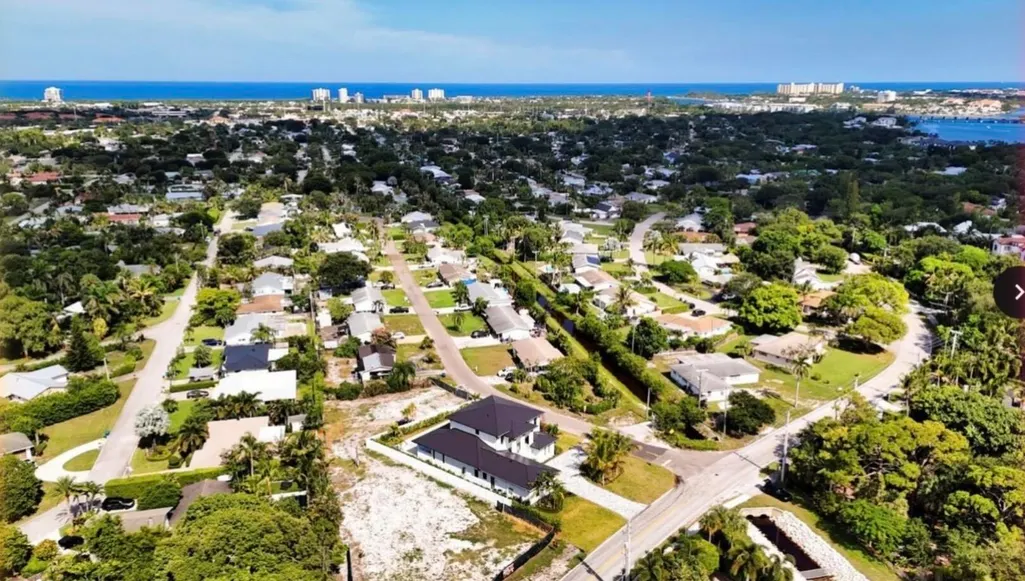
325 W Riverside Drive, Jupiter, FL
Price
$ 4,595,000
Property Attributes
- MLS#B26065734
- TypeSingle Family
- Listing Status Active
- CountyPalm Beach
- CityJupiter
- Area5060
- NeighborhoodRiver Terrace
- Zip33469
- Style
- Year Built2026
- Taxes$ 9393
- Price$ 4,595,000
- Bedrooms5
- Full Bathrooms5
- Half Bathrooms1
- Sqr Footage4000
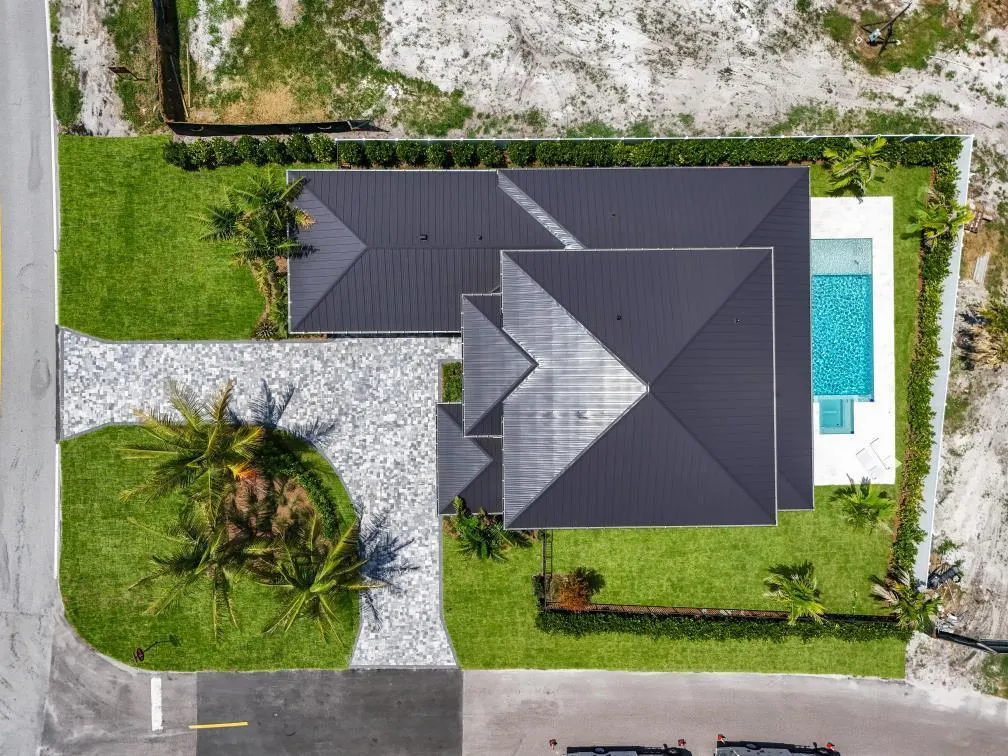
- Lot Size0.31 Acres
Data Source:
Beaches MLS (FL)
Property Description
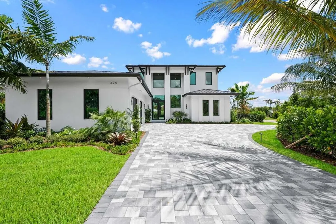
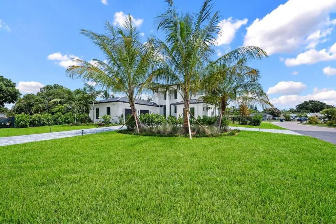
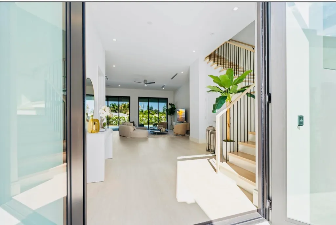
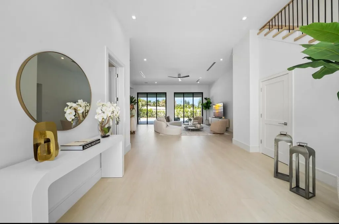
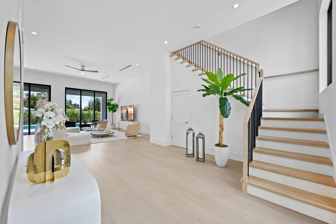
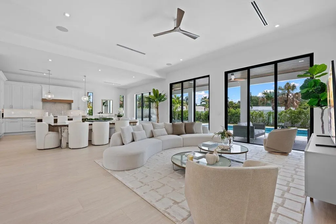
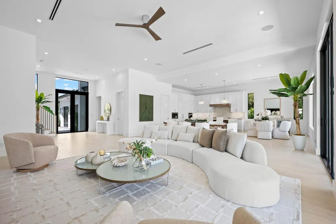
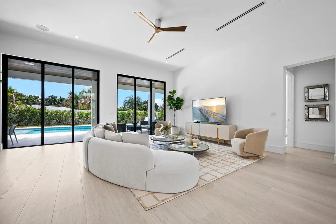
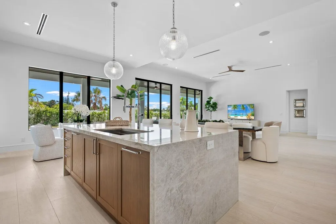
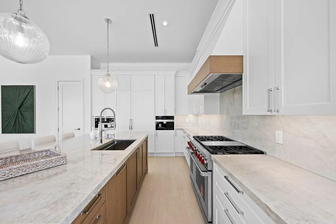
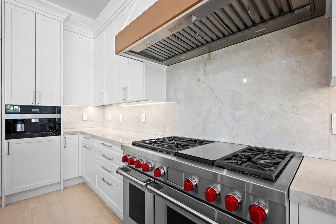
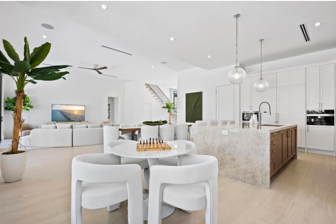
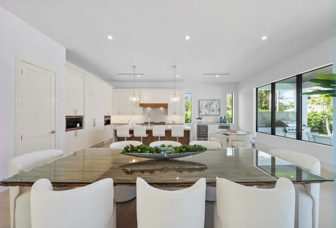
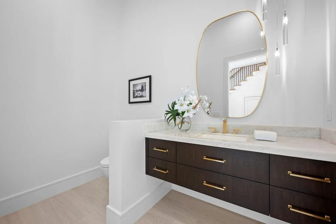
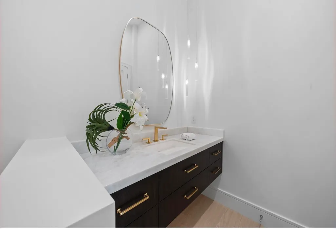
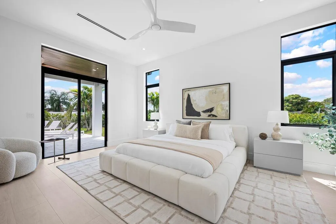
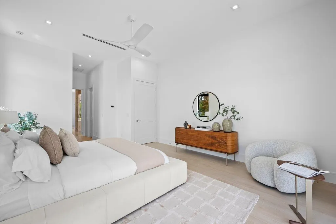
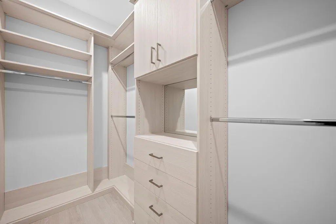
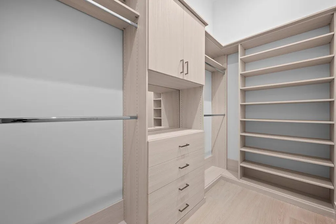
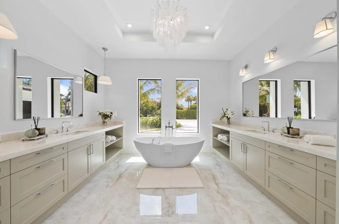
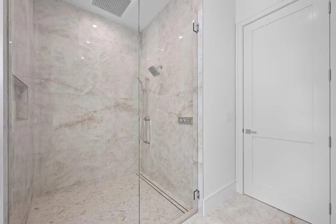
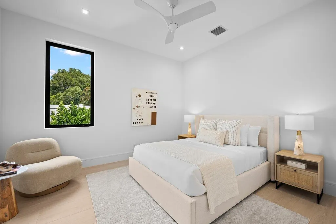
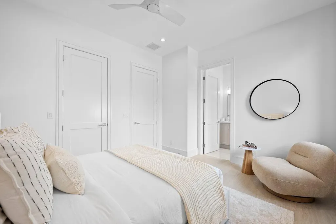
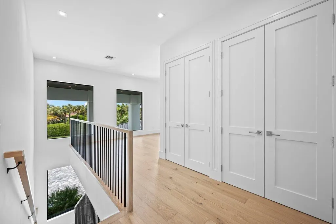
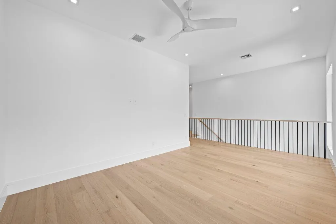
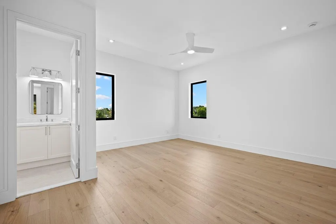
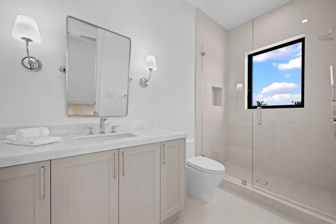
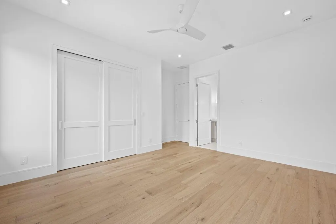
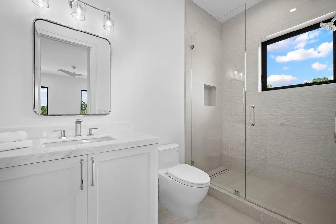
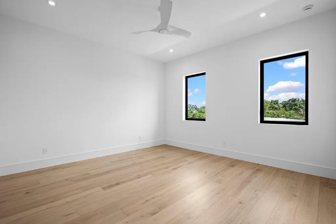
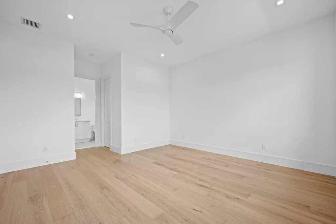
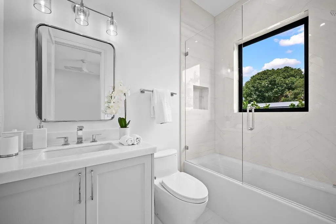
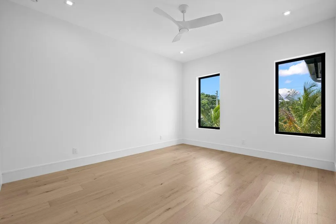
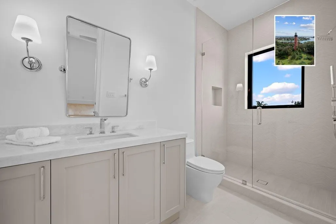
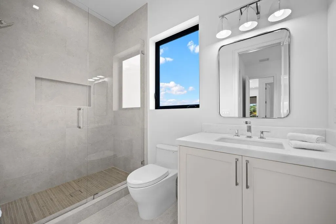
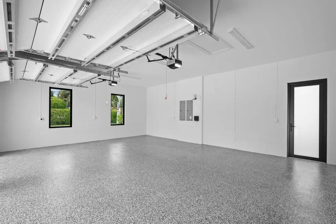
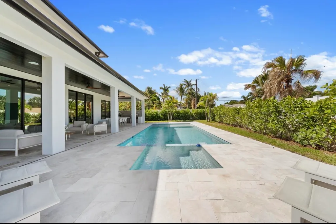
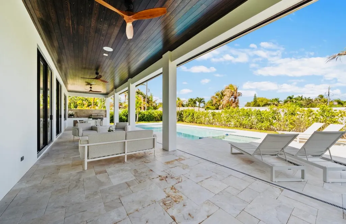
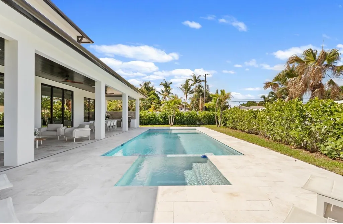
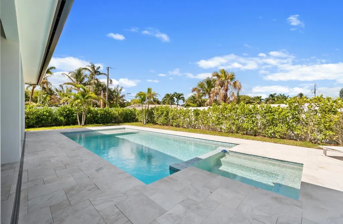
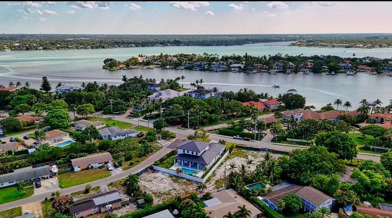
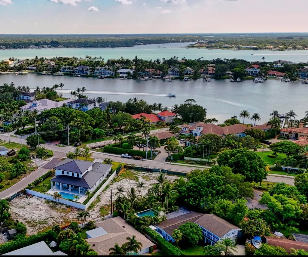
Exquisitely conceived and masterfully crafted, this bespoke custom residence showcases exceptional craftsmanship and thoughtfully curated designer finishes throughout. Every material, finish, and architectural detail has been individually selected, creating a truly custom home of timeless elegance. Offering 5 en-suite bedrooms, 5 full baths, and a beautifully appointed powder room, the home features soaring ceilings, expansive impact glass, European White Oak flooring, porcelain tile, custom millwork, and a sophisticated designer palette. The chef's kitchen is a showpiece, featuring custom Downsview cabinetry, Taj Mahal quartzite countertops and full-height backsplash, Wolf and Sub-Zero appliances, a Cove dishwasher, Miele built-in coffee system, and premium designer fixtures. . Every material, finish, and architectural detail has been individually selected, creating a truly custom home of timeless elegance . Open-concept living and dining areas flow seamlessly to the expansive covered lanai, creating exceptional indoor-outdoor living. The private primary suite offers custom walk-in closets and a spa-inspired marble bath with an oversized walk-in shower, while four additional en-suite bedrooms provide comfort and privacy for guests. Built with today's luxury lifestyle in mind, the home includes impact-rated windows and doors, smart home technology, integrated audio, security cameras, multi-zone climate control, tankless water heaters, an EV charging station, and a spacious 2½-car garage. Ideally located in the heart of Jupiter, just minutes from pristine beaches, championship golf, premier marinas, waterfront dining, boutique shopping, and top-rated schools, this extraordinary residence offers an exceptional blend of luxury, craftsmanship, and coastal living.
| Elementary School | Middle School | High School |
|---|---|---|
| Limestone Creek Elementary School | Jupiter Middle School | Jupiter High School |
| Price History | |
|---|---|
| 8/18/2026 | Listed $4,875,000 |
| 10/27/2026 | 6$4,595,000 |
General Features
| Membership Required | false |
|---|---|
| Sewer | PublicSewer |
| Heating | Central,Electric,HeatStrip,Zoned |
| Cooling | CentralAir,CeilingFans,Electric,HumidityControl,Zoned |
| Utilities | CableConnected,ElectricityConnected,Propane,SewerConnected,UndergroundUtilities,WaterConnected |
| Possession | CloseOfEscrow |
| Roof | Metal |
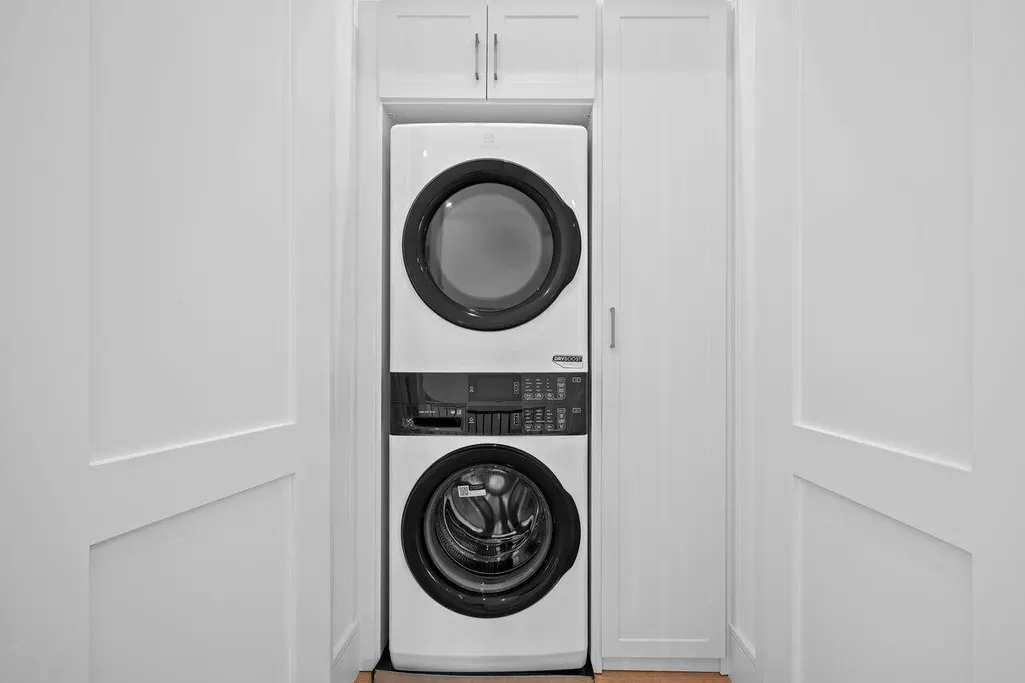
| Appliances | Dryer,Dishwasher,EnergyStarQualifiedDishwasher,EnergyStarQualifiedDryer,EnergyStarQualifiedFreezer,EnergyStarQualifiedRefrigerator,EnergyStarQualifiedWasher,Disposal,GasRange,GasWaterHeater,IceMaker,Microwave,Oven,Refrigerator,TanklessWaterHeater,VentedExhaustFan,WaterHeater,WineRefrigerator,Washer |
| Garage Spaces | 2 |
| Patio/Porch Features | Covered,Patio,Porch |
| Architectural Style | Contemporary,Traditional |
| Pool Features | AutomaticChlorination,EnergyStarQualifiedPoolPump,Fenced,Gunite,GasHeat,Heated,InGround,Private,PoolSpaCombo,SaltWater |
| Security Features | SecuritySystemOwned,SecuritySystem,CarbonMonoxideDetectors,FireAlarm,SmokeDetectors,SecurityLights |
| Construction Materials | CBSConcreteBlockStructure,Block,FoamInsulation,Concrete,Stucco |
| Pets Allowed | CatsOk,DogsOk,Yes |
| Year Built | 2026 |
| Electric | CircuitBreakers,Volts220InGarage,Volts220InKitchen,Volts220InLaundry |
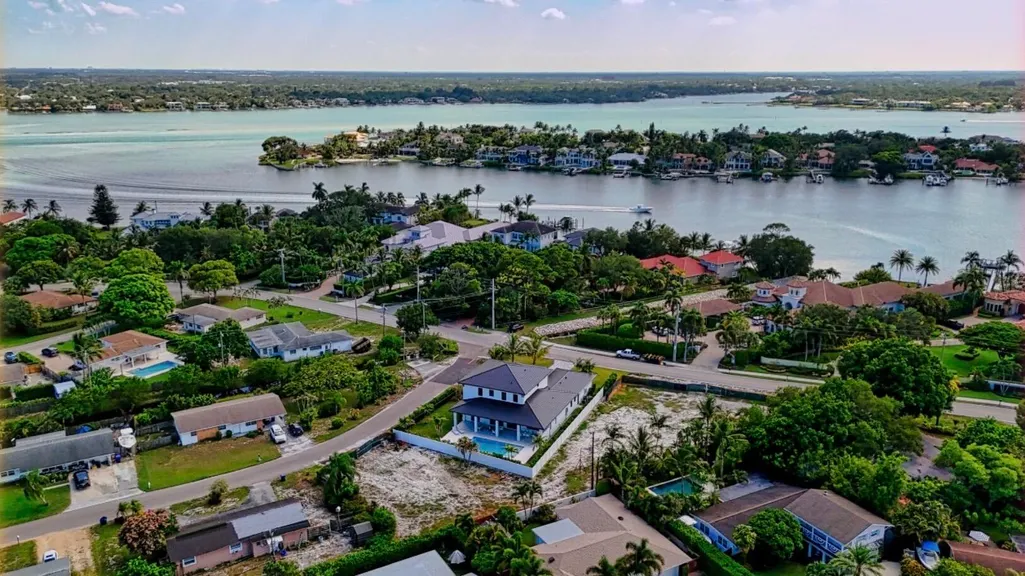
| View | Canal,Garden,Intercoastal,Pool |
| Stories Count | 2 |
| Levels | Two |
| Property Subtype | SingleFamilyResidence |
| Tax Year | 2025 |
| Waterfront Features | None |
| Building Name | Rivers End Building LLC |
| Accessibility | None |
| County | Palm Beach |
| New Construction | true |
| Property Type | Residential |
| Attached Garage | true |
| Energy Efficient | Appliances |
| Subdivision Name | River Terrace |
| Facing Direction | East |
| Garage Y/N | true |
| Total Rooms | 8 |
| Full Baths | 5 |
| Status | Active |
| Directions | Take alternate A1A north to Riverside Drive turn left onto Riverside Drive property 1 mile on the right |
| High School | Jupiter |
| City | Jupiter |
| Senior Community Y/N | false |
| MLS Area | 5060 |
| Carport Y/N | false |
| Spa Features | Gunite,Heated,InGround |
| Elementary School | Limestone Creek |
| Tax Annual Amount | 9393 |
| Middle/Junior High School | Jupiter |
| Property Condition | NewConstruction |
| MLS Area Minor | PB32 |
| Virtual Tour | https://www.propertypanorama.com/325-W-Riverside-Drive-Jupiter-FL-33469/unbranded |
| Standard Status | Active |
| Occupancy Type | Vacant |
| Property Sub Type Additional | SingleFamilyResidence |
| PostalCity | Jupiter |
| Legal Description | Lot 1, River Terrace, according to the Platte there of as recorded in Platt book 26 page 101 public records of Palm Beach County Florida. |
Interior Features
| Interior Amenities | BuiltInFeatures,BedroomOnMainLevel,Bathtub,ClosetCabinetry,DualSinks,EntranceFoyer,HighCeilings,KitchenIsland,LivingDiningRoom,MainLevelPrimary,Pantry,SplitBedrooms,SoakingTub,SeparateShower,WalkInClosets |
|---|---|
| Flooring | CeramicTile,Wood |
| Total Stories | 2 |
| Air Conditioning Y/N | true |
| Heating Y/N | true |
| Window Features | CasementWindows,EnergyStarQualifiedWindows,StormWindows,TintedWindows |
| Fireplace Y/N | false |
| Half Baths | 1 |
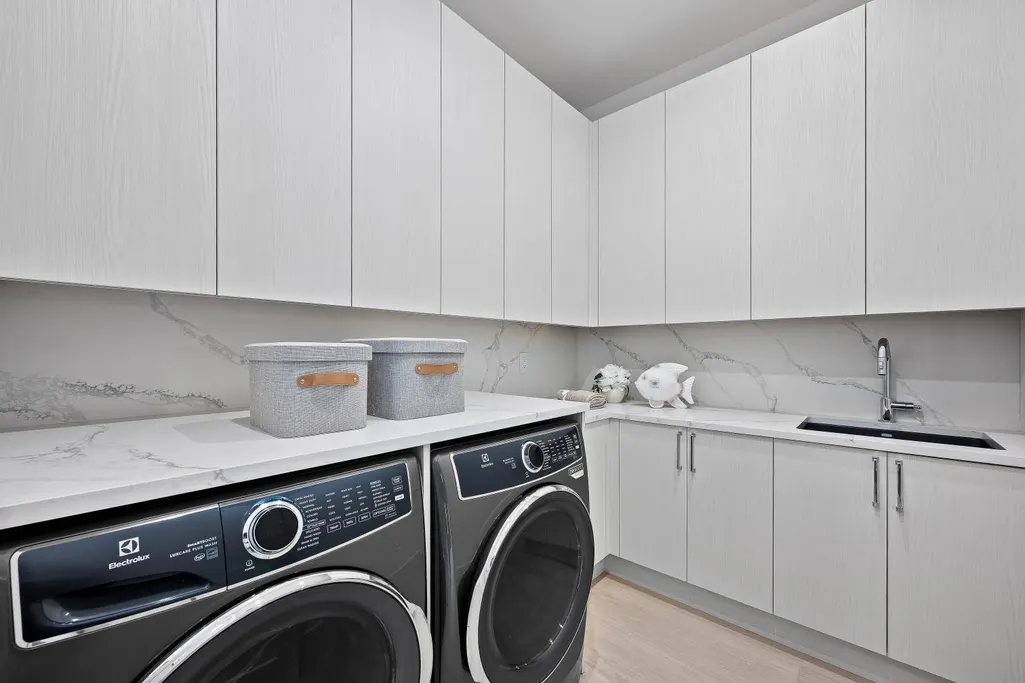
| Laundry Features | WasherHookup,ElectricDryerHookup,MainLevel,LowerLevel,LaundryRoom,LaundryTub,MultipleLocations,Sink,UpperLevel |
| Total Bedrooms | 5 |
| Main Level Bedrooms | 2 |
| Main Level Bathrooms | 2 |
| Total Baths | 6 |
Exterior Features
| Private Pool | true |
|---|---|
| Exterior Amenities | BuiltInBarbecue,Barbecue,Garden,Lighting,OutdoorKitchen,OutdoorLivingArea,Storage |
| Fencing | BackYard,Fenced,Gate,Other,Partial |
| Parking Features | Attached,CircularDriveway,Driveway,ElectricVehicleChargingStations,Garage,GolfCartGarage,GarageDoorOpener |
| Lot Features | CornerLot,Landscaped,QuarterToHalfAcreLot,SprinklersAutomatic,SprinklerSystem |
| Water Source | Public |
| Total Parking | 6 |
| Lot Size Area | 13455 |
| Foundation Details | ConcretePerimeter,Slab |
| Spa | true |
| Building Area Total | 5472 |
| Lot Dimensions | 102 x 150.82 x 95.21 x 129.66 |
| Lot Size Acres | 0.31 |
| Road Surface Type | Paved |
| Waterfront Y/N | false |
| Covered Spaces | 2 |
| Road Frontage Type | CityStreet |
Amenities
- Foreclosure
- Views
- Short Sale
- New Construction
- Adult 55+
- Lease To Own
- No HOA Fees
- Furnished
- Primary On Main
- Air Conditioning
- Seller Finance
- Green
- Fixer Upper
- Horse
- Golf
- Fireplace
- Deck
- Garage
- Basement
- Pool
Property vs Single Family Average in 33469
Price
Taxes
Year Built
 All information deemed reliable but not guaranteed. All properties are subject to prior sale, change or withdrawal. Neither listing broker(s) or information provider(s) shall be responsible for any typographical errors, misinformation, misprints and shall be held totally harmless. Listing(s) information is provided for consumer's personal, non-commercial use and may not be used for any purpose other than to identify prospective properties consumers may be interested in purchasing. The data relating
